




MAISON - SOLLIÈS-VILLE - 599 000 €
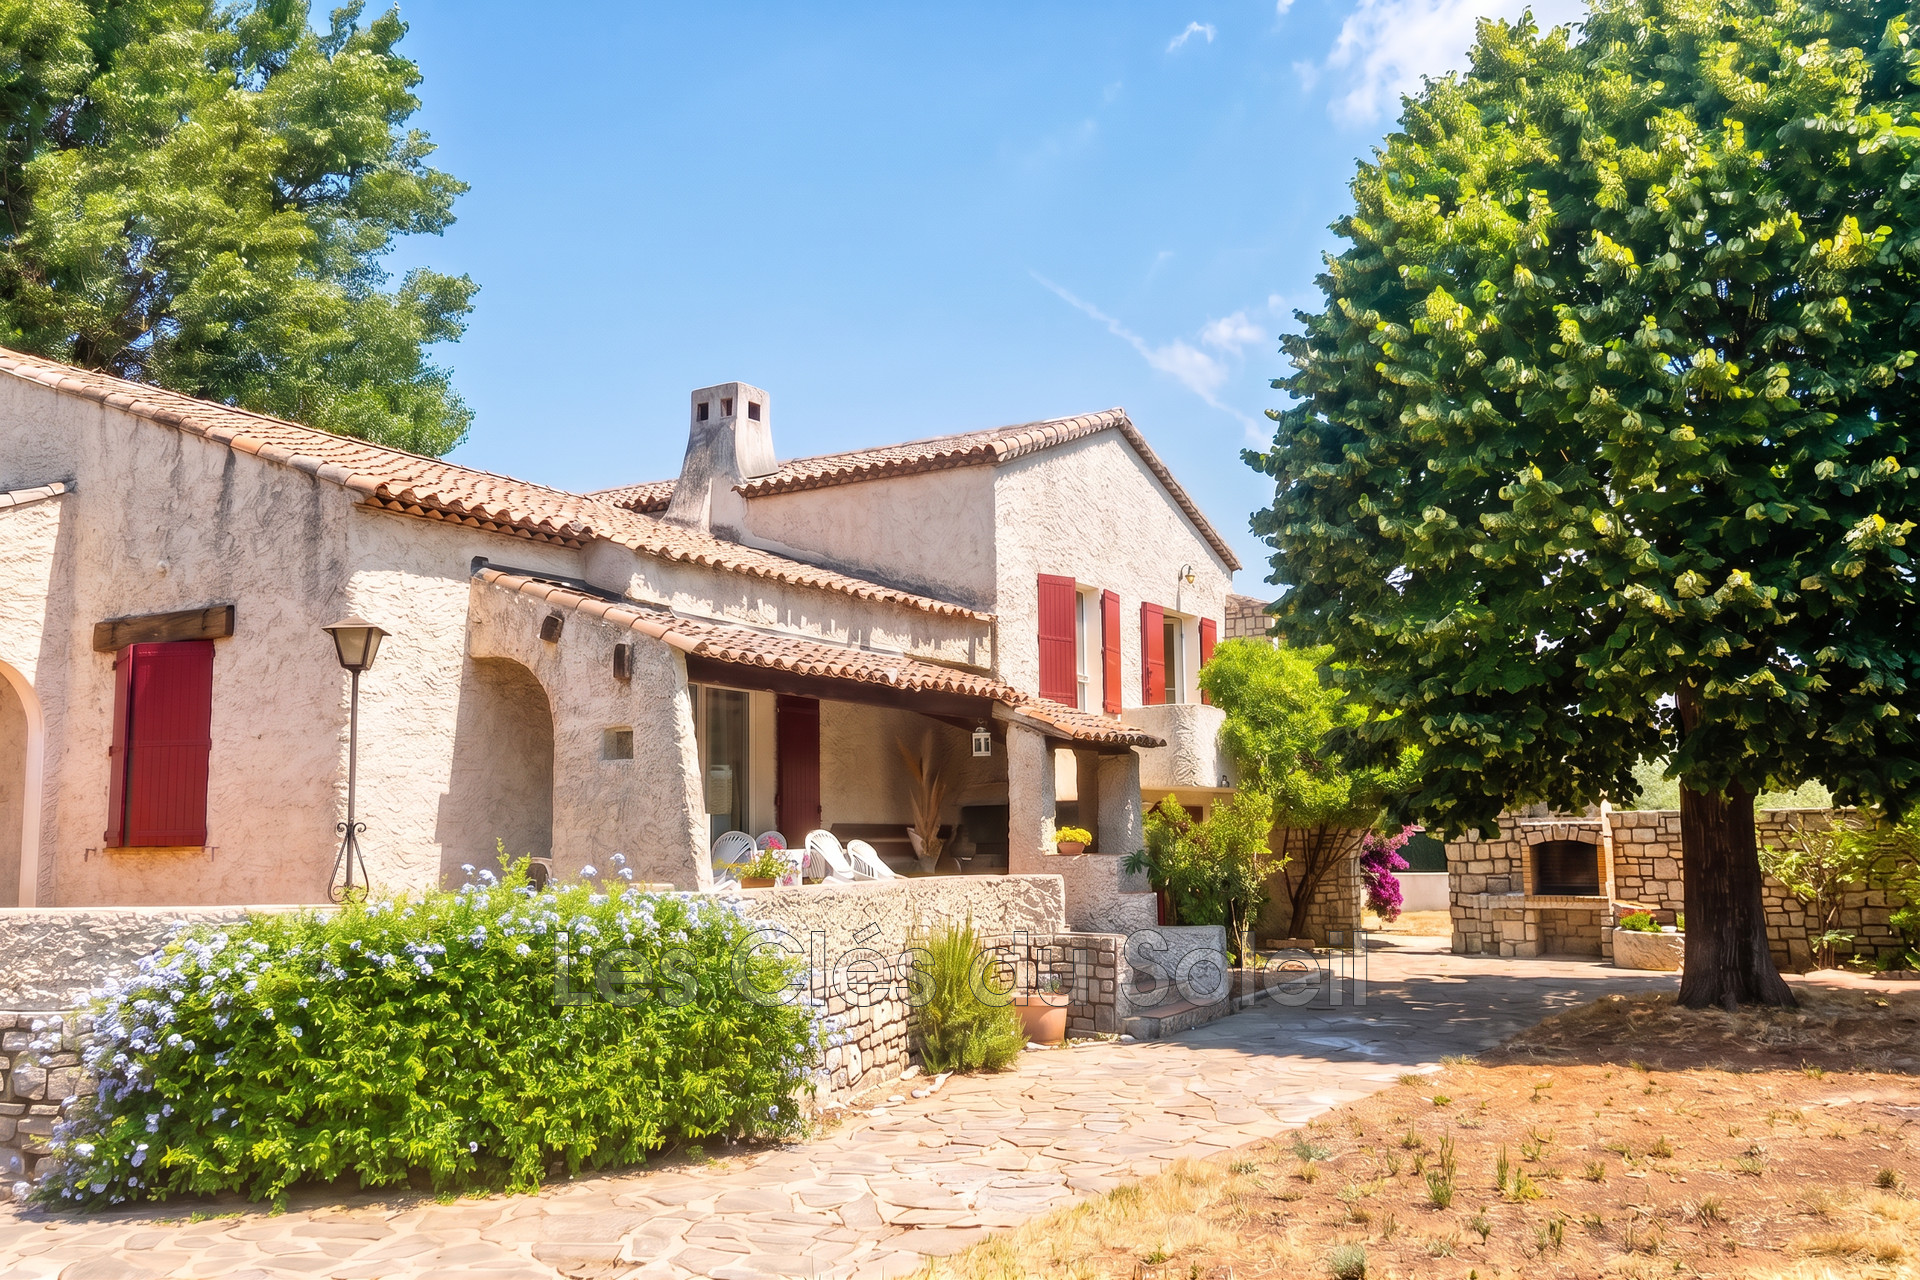
This house is located in Penchiers, in the plain, just 5 minutes from the center of La Farlède. 599 000 € honoraires inclus
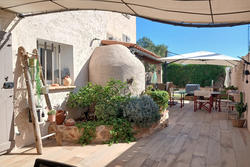
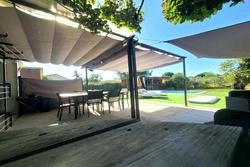
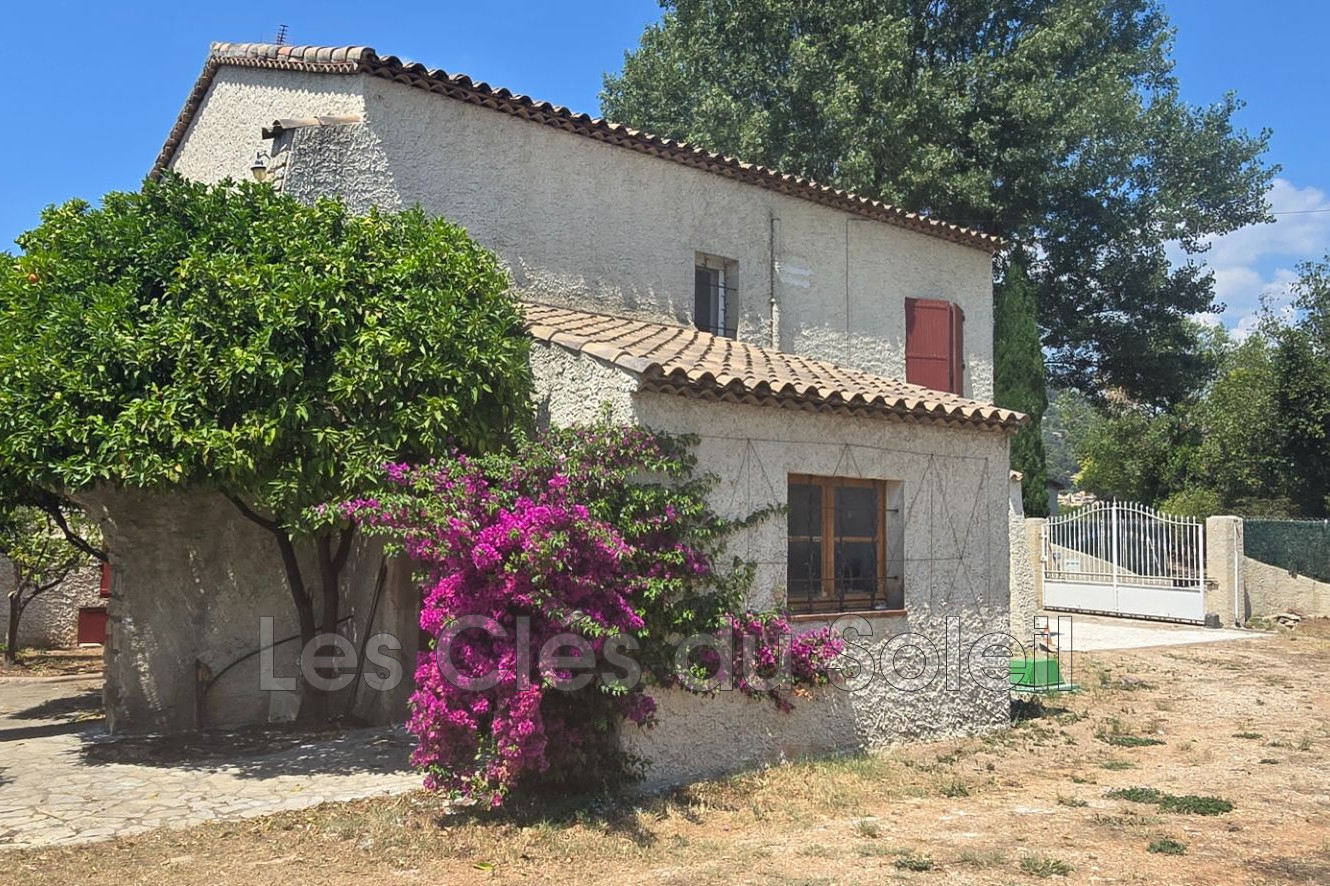
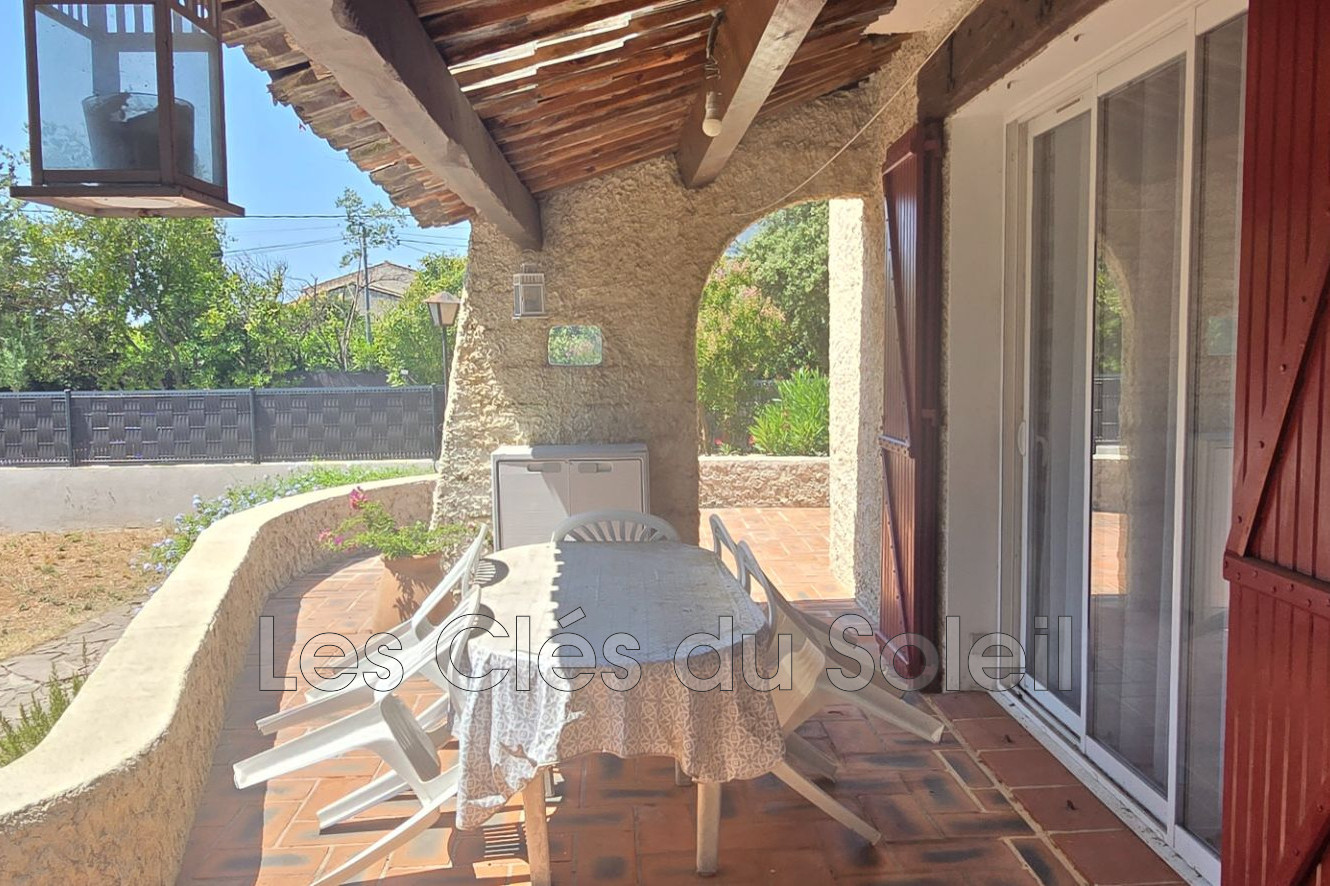
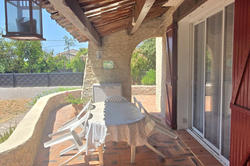
It consists of a five-room apartment, a two-room apartment, a large south-facing semi-covered terrace, and a garage.
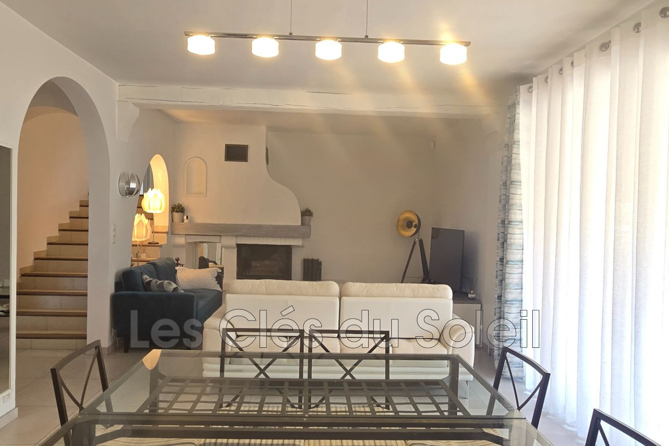
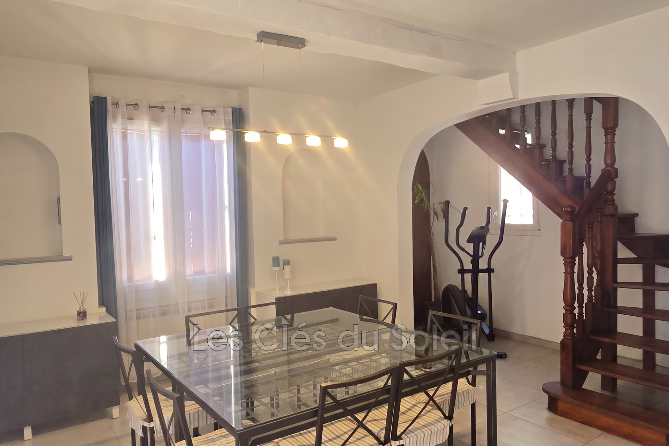
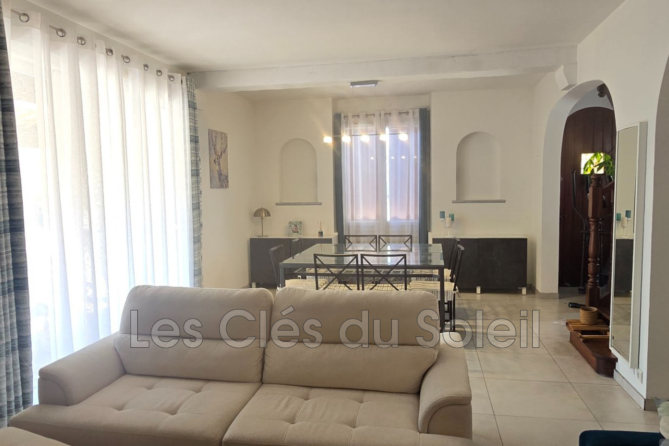
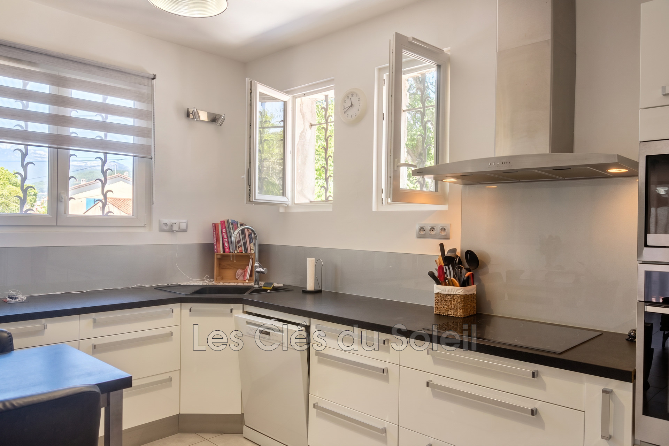
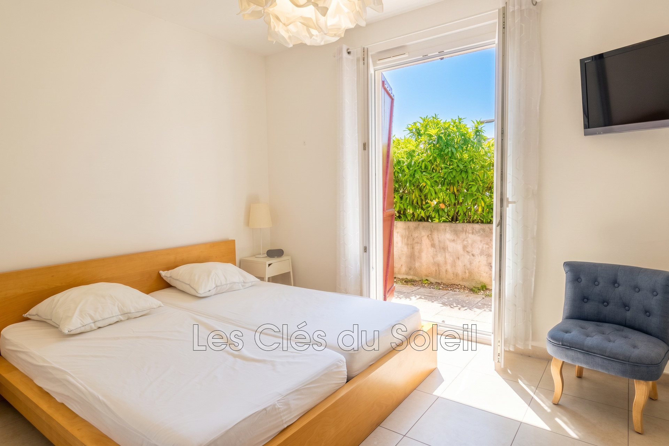
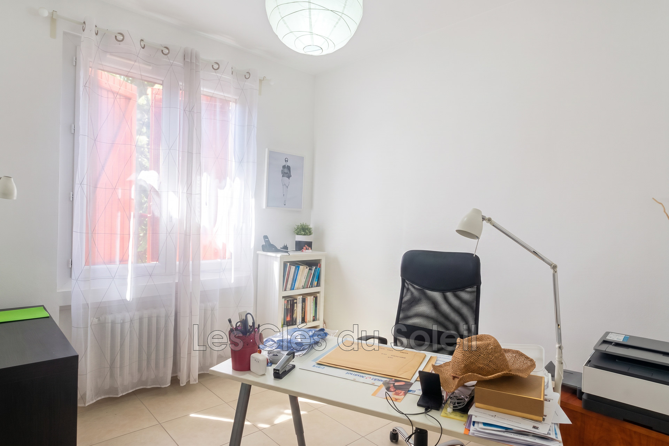
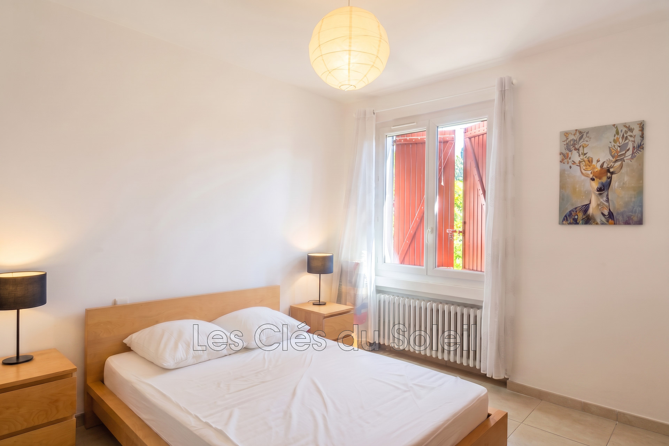
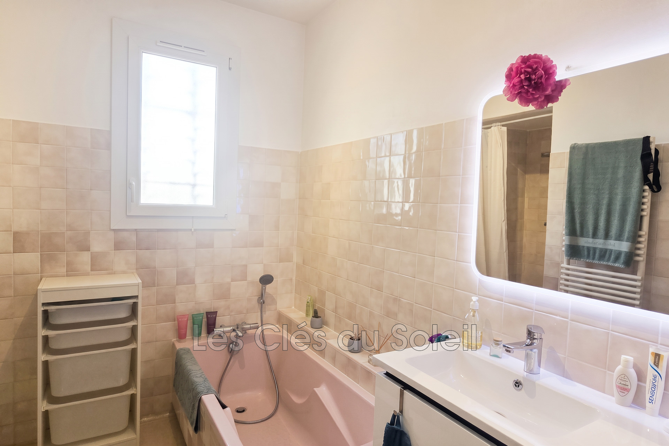
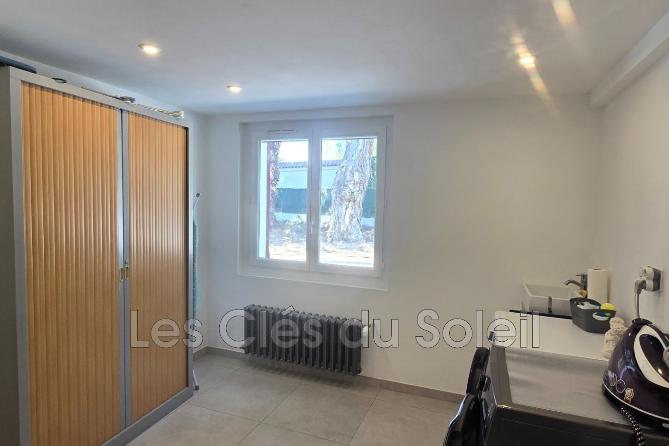
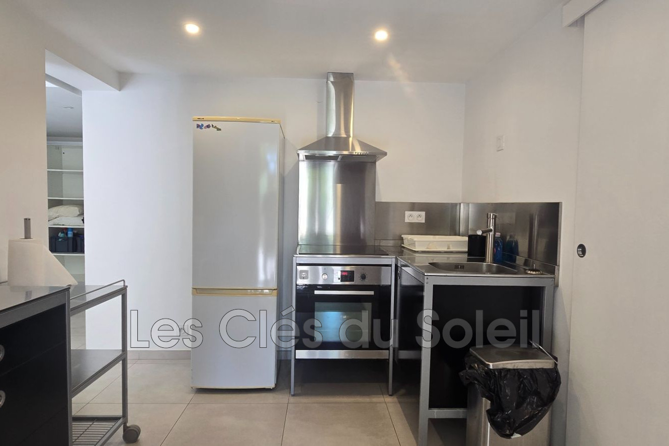
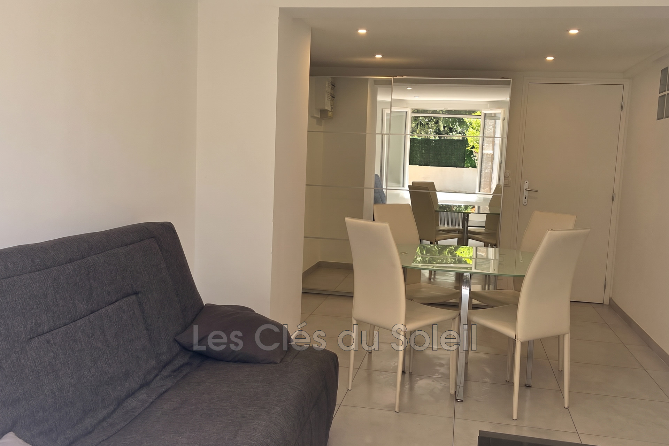
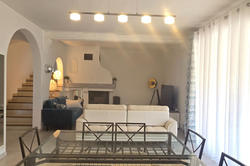
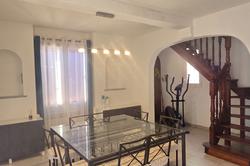
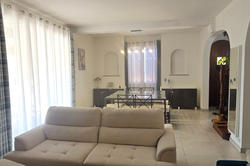
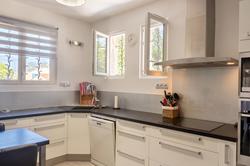
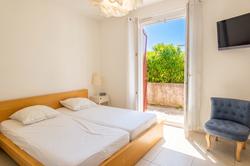
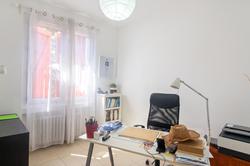
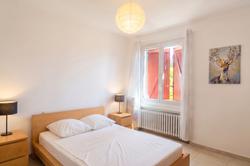
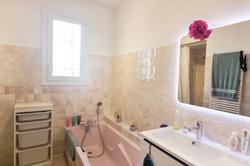
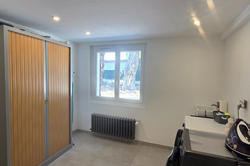
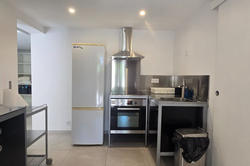
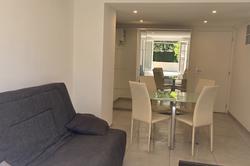
The internal layout allows for different configurations, thanks to its double living room with a fireplace, 5 bedrooms, two fitted kitchens, a bathroom with shower, a shower room with toilet, a separate toilet, a laundry room, and a garage.
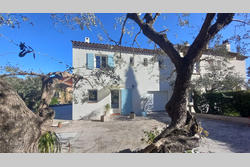
This split-level architect-designed house was built using traditional methods in the 1970s. The certified living area measures 150.60m².
The Lapeyre kitchen, double glazing, heat pump, and fitting of the two-room apartment were completed between 2017 and 2019, with the microstation installed in 2023.
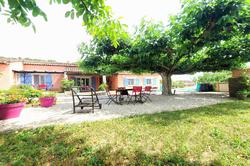
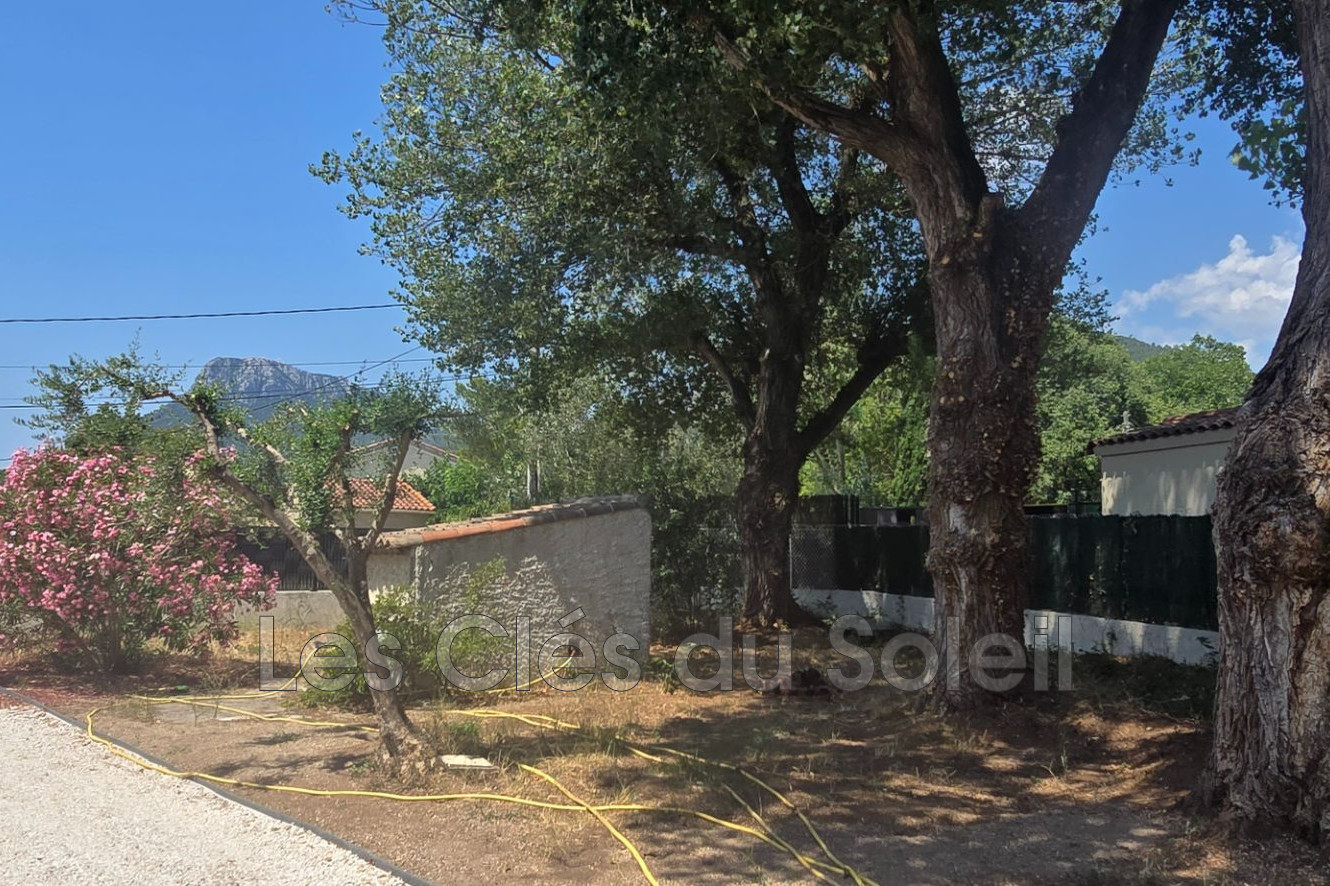
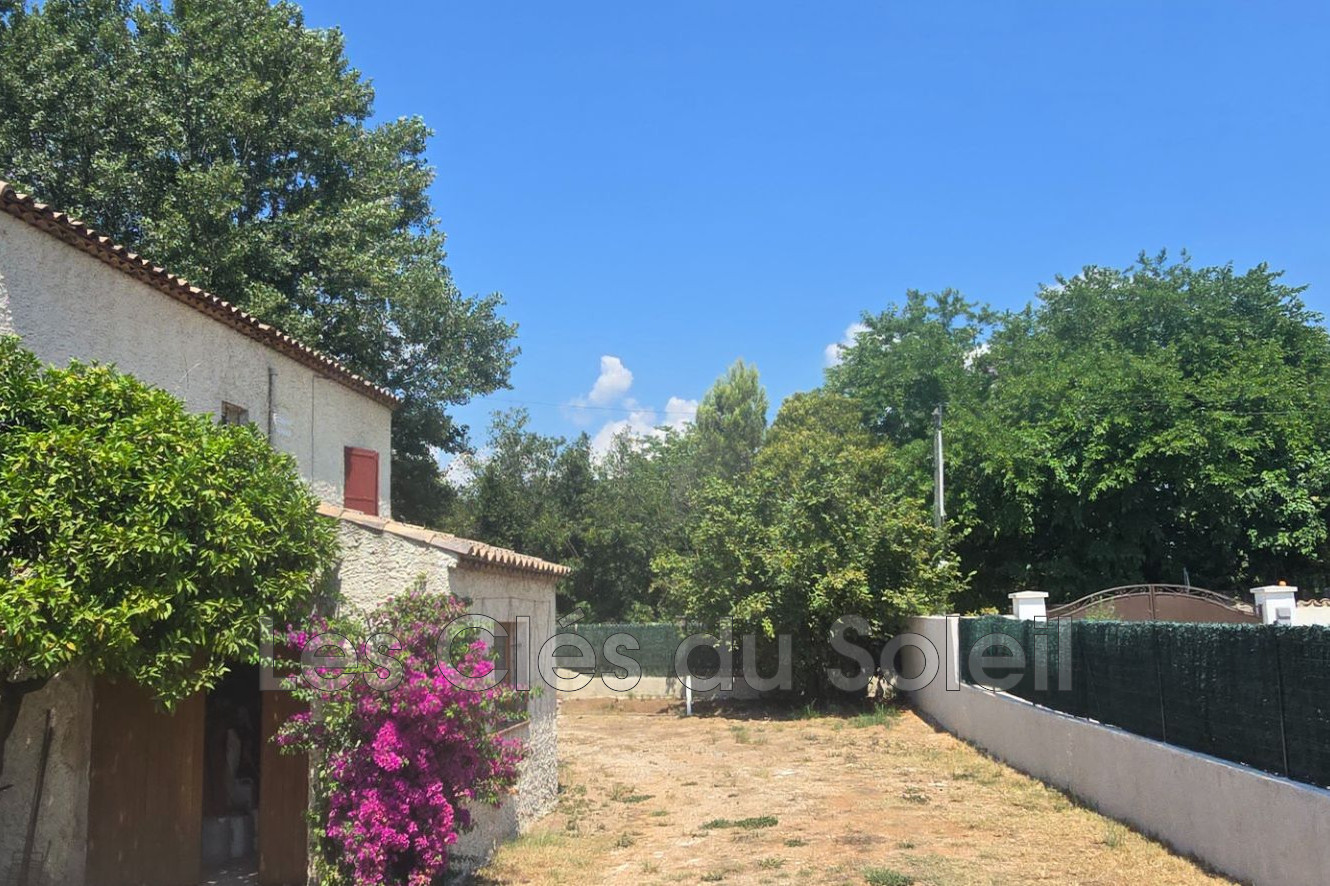
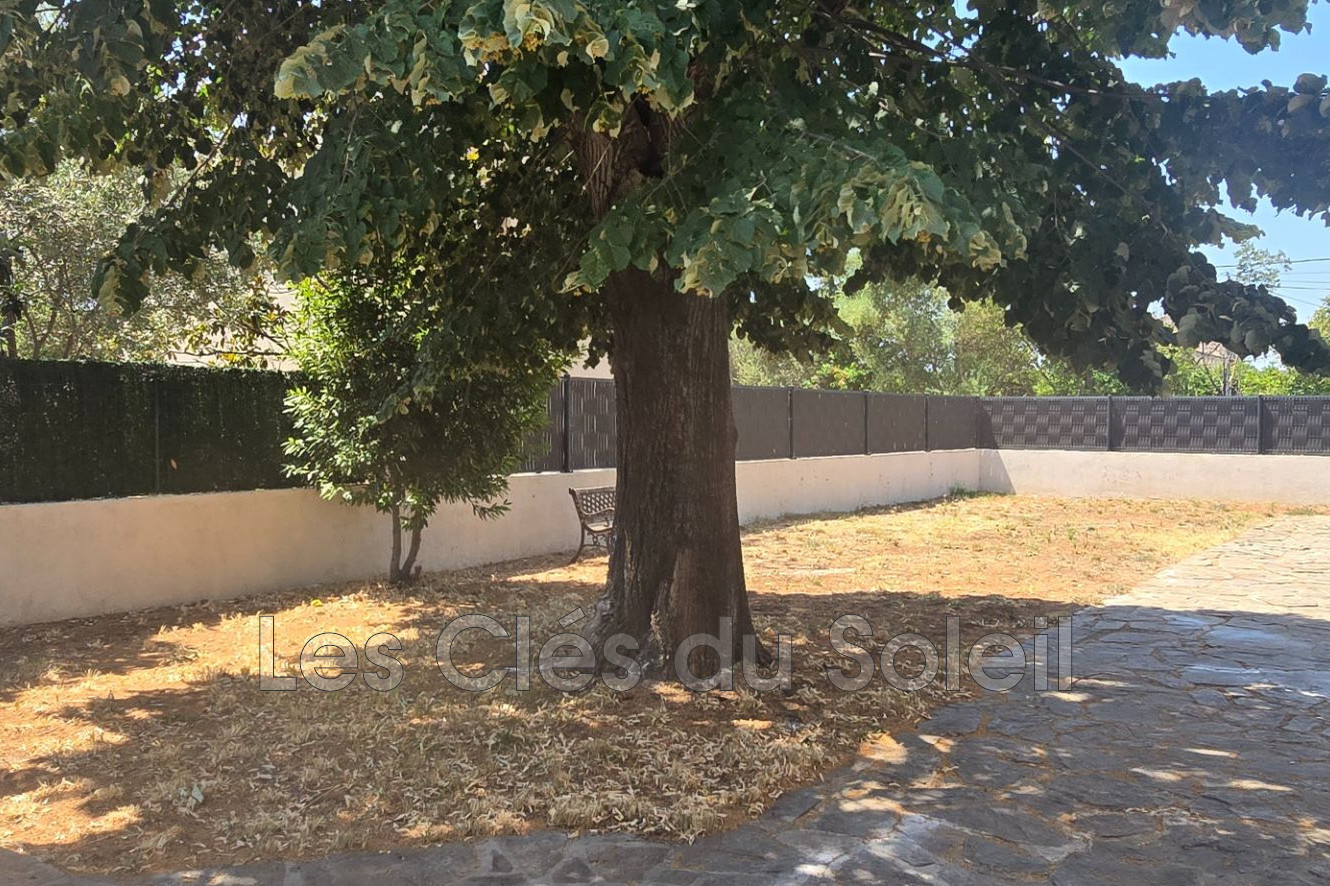
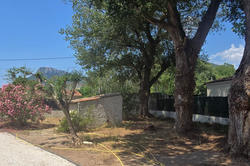
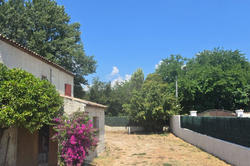
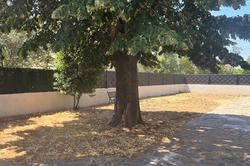
The fenced, landscaped land features a well as well as access to the irrigation canal.

The energy performance certificate was completed on July 9, 2026, with the annual energy costs estimated between €1,070 and €1,448.
Honoraires à la charge du vendeur, les informations sur les risques auxquels ce bien est exposé sont disponibles sur georisques.gouv.fr, notre barème de prix est consultable dans la page 'mentions légales' de notre site internet.
Benefits - Reference : 501V47644MMini/Max
- Prestations : calm, double glazing, double house t5 and t2, automatic gate, fireplace

Energy class : C - Emission of greenhouse gas emissions : A Mini/Max
All useful places in the city Solliès-Ville : Mini/Max
CONTACT US ON THE PROPERTY
- Save my space buyer
- Share :