




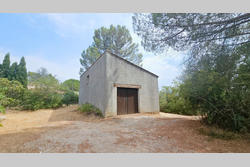
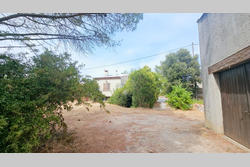
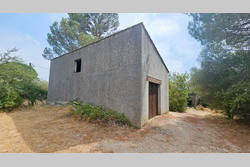


REMISE - GARÉOULT - 160 000 €
160 000 € honoraires inclus
ZONE UB
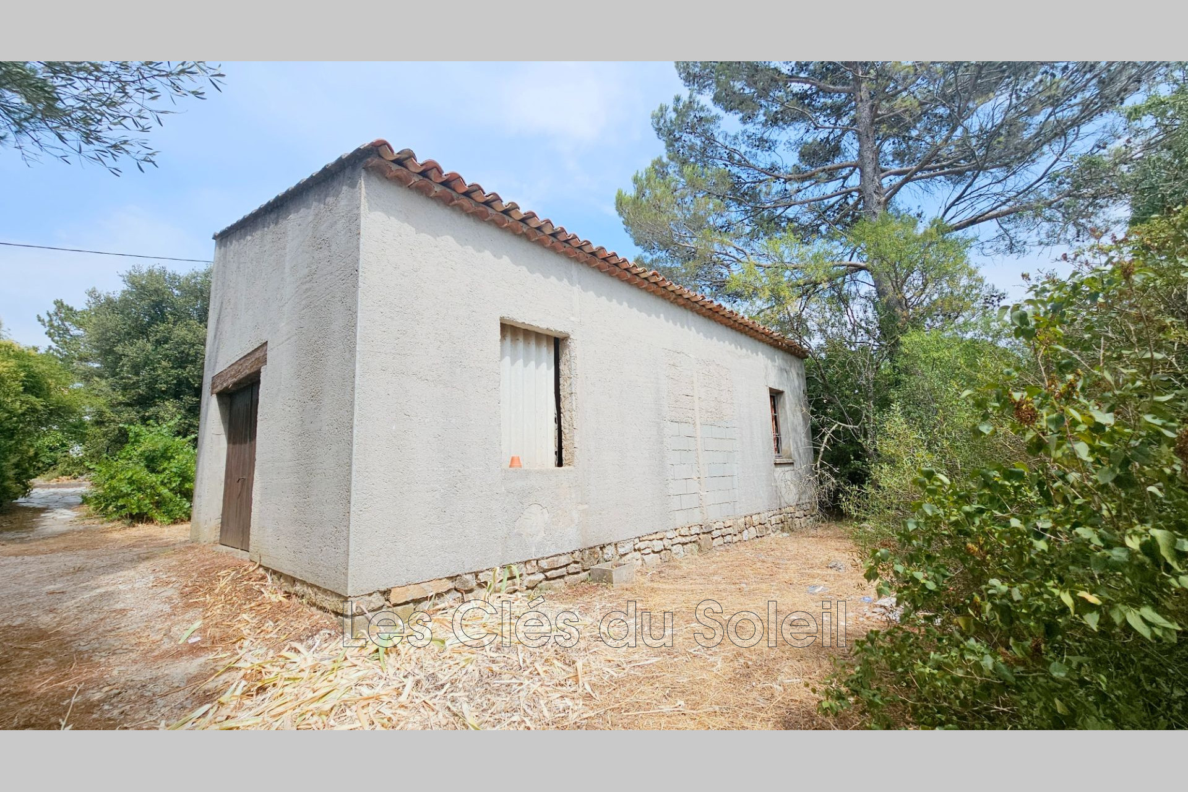
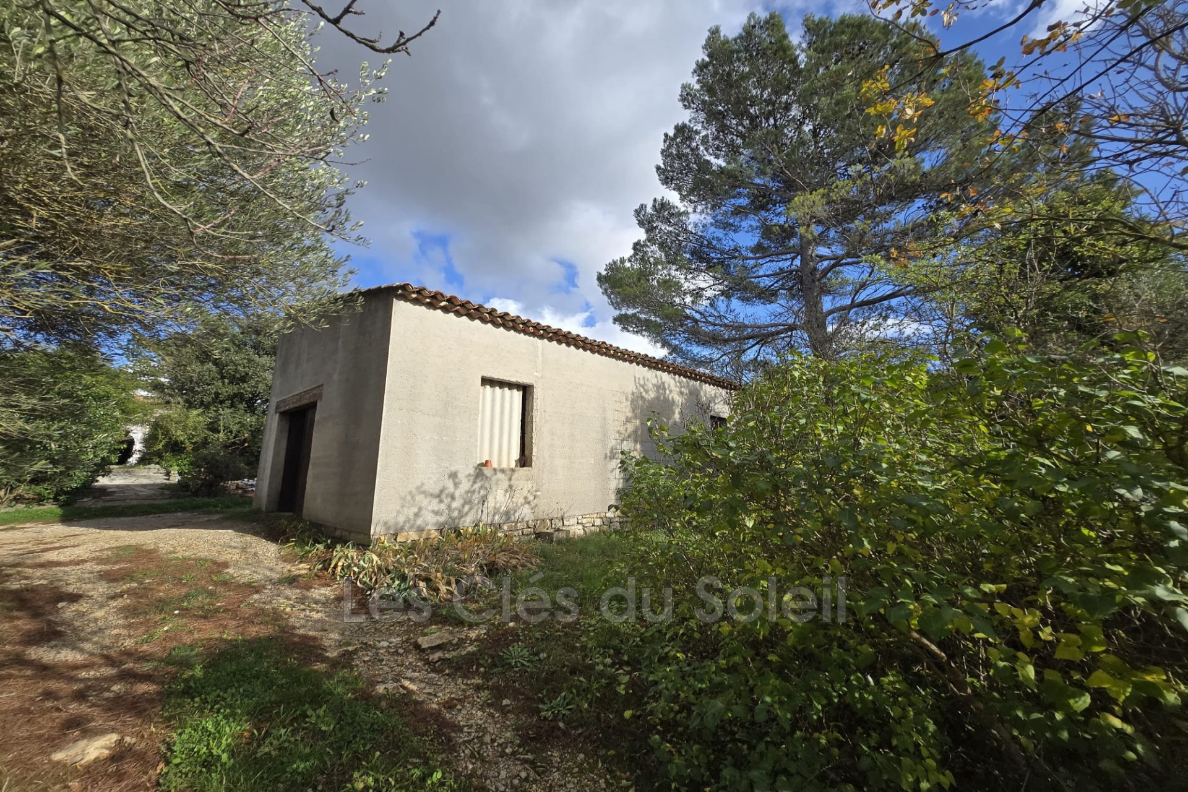
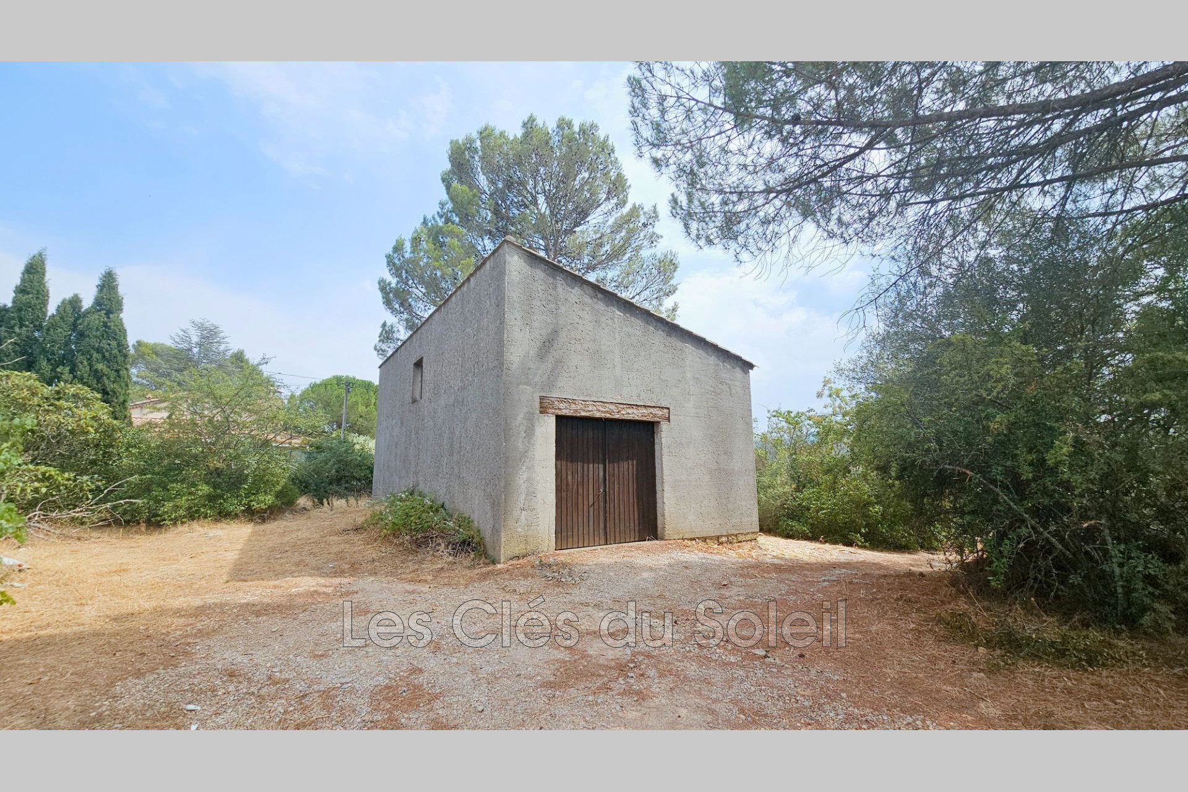
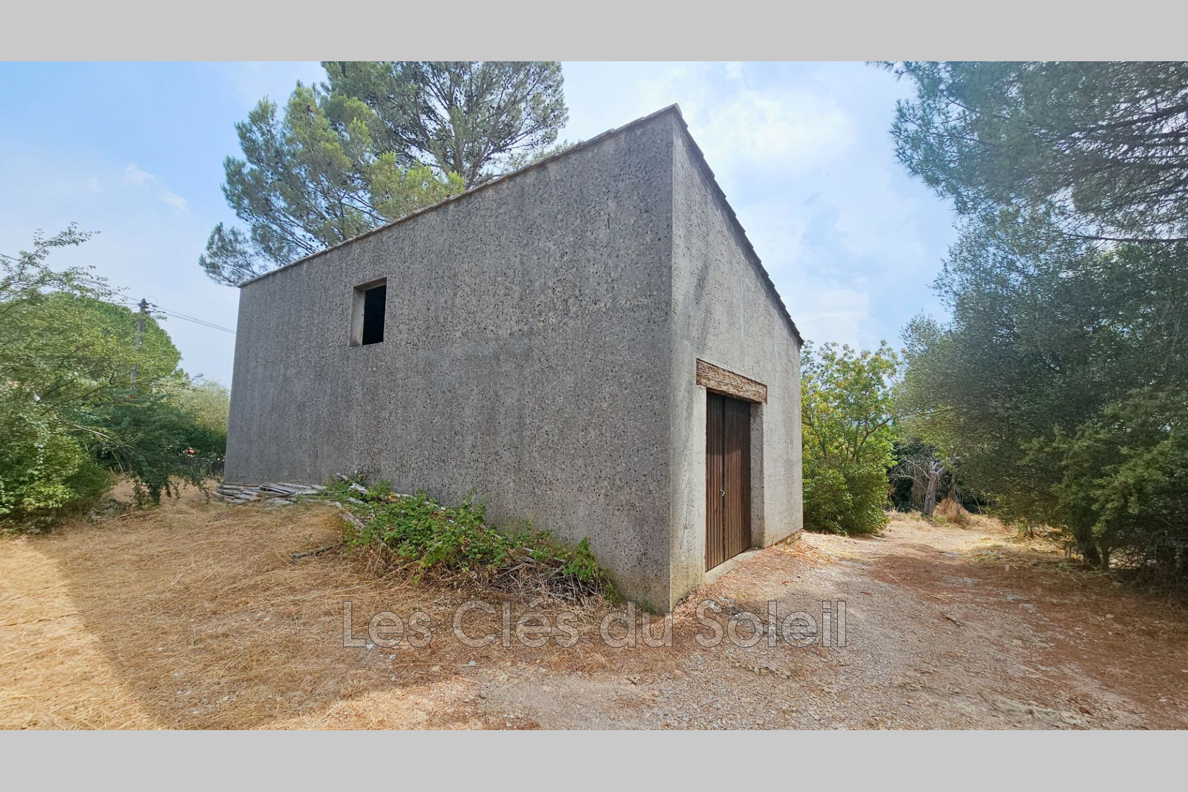
The building covers a footprint of about 50 m², with approximate external dimensions of 10 m × 5 m.
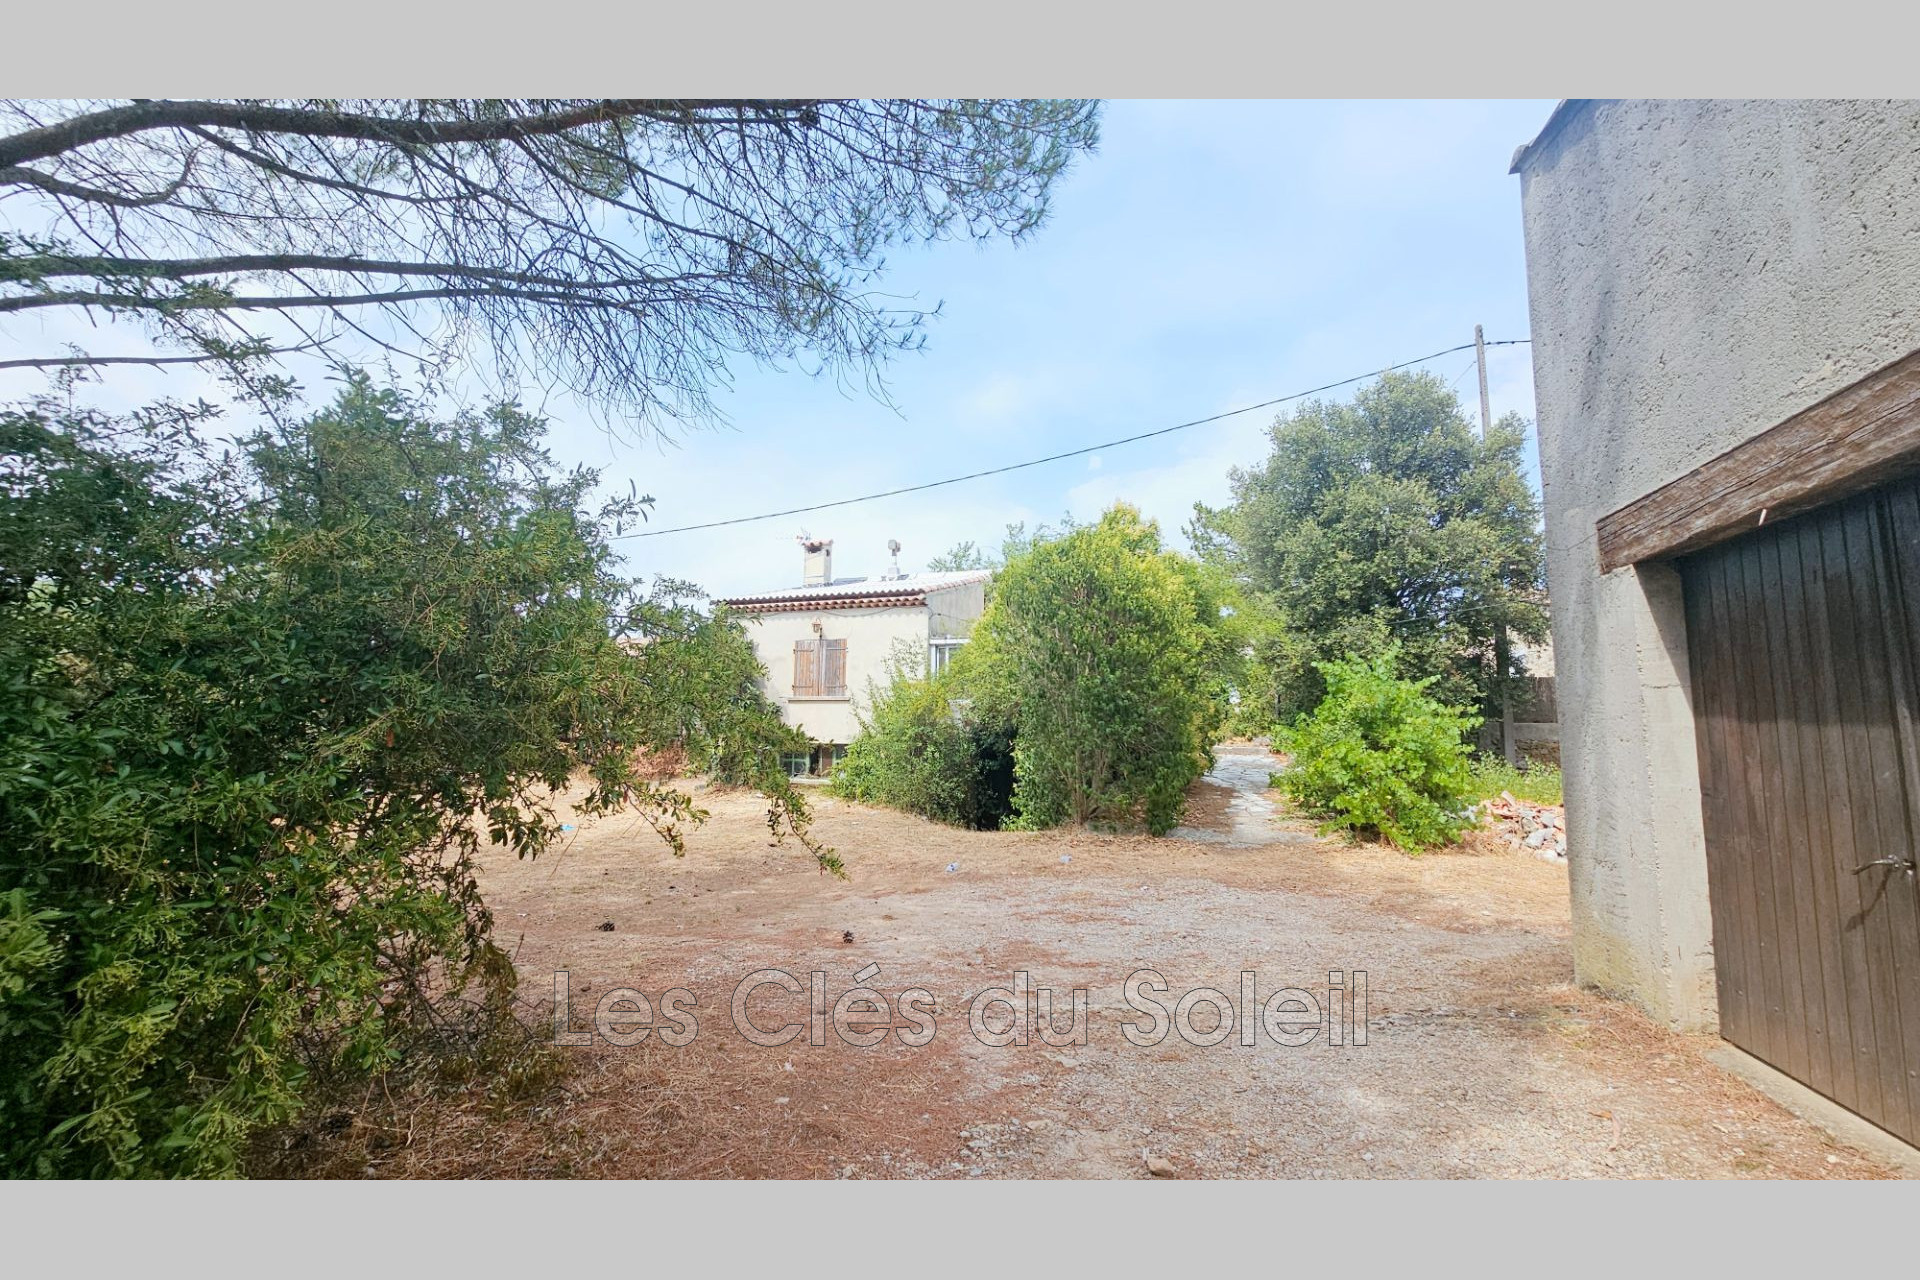
The land has existing access and is situated in zone UB.
A project for expansion, conversion into residential use, or a combination of both can be considered. Its implementation remains subject to compliance with the local urban planning regulations (PLU), applicable requirements, and obtaining the necessary planning permission.
Honoraires à la charge du vendeur, les informations sur les risques auxquels ce bien est exposé sont disponibles sur georisques.gouv.fr, notre barème de prix est consultable dans la page 'mentions légales' de notre site internet.
CONTACT US ON THE PROPERTY
- Save my space buyer
- Share :
